People Connect
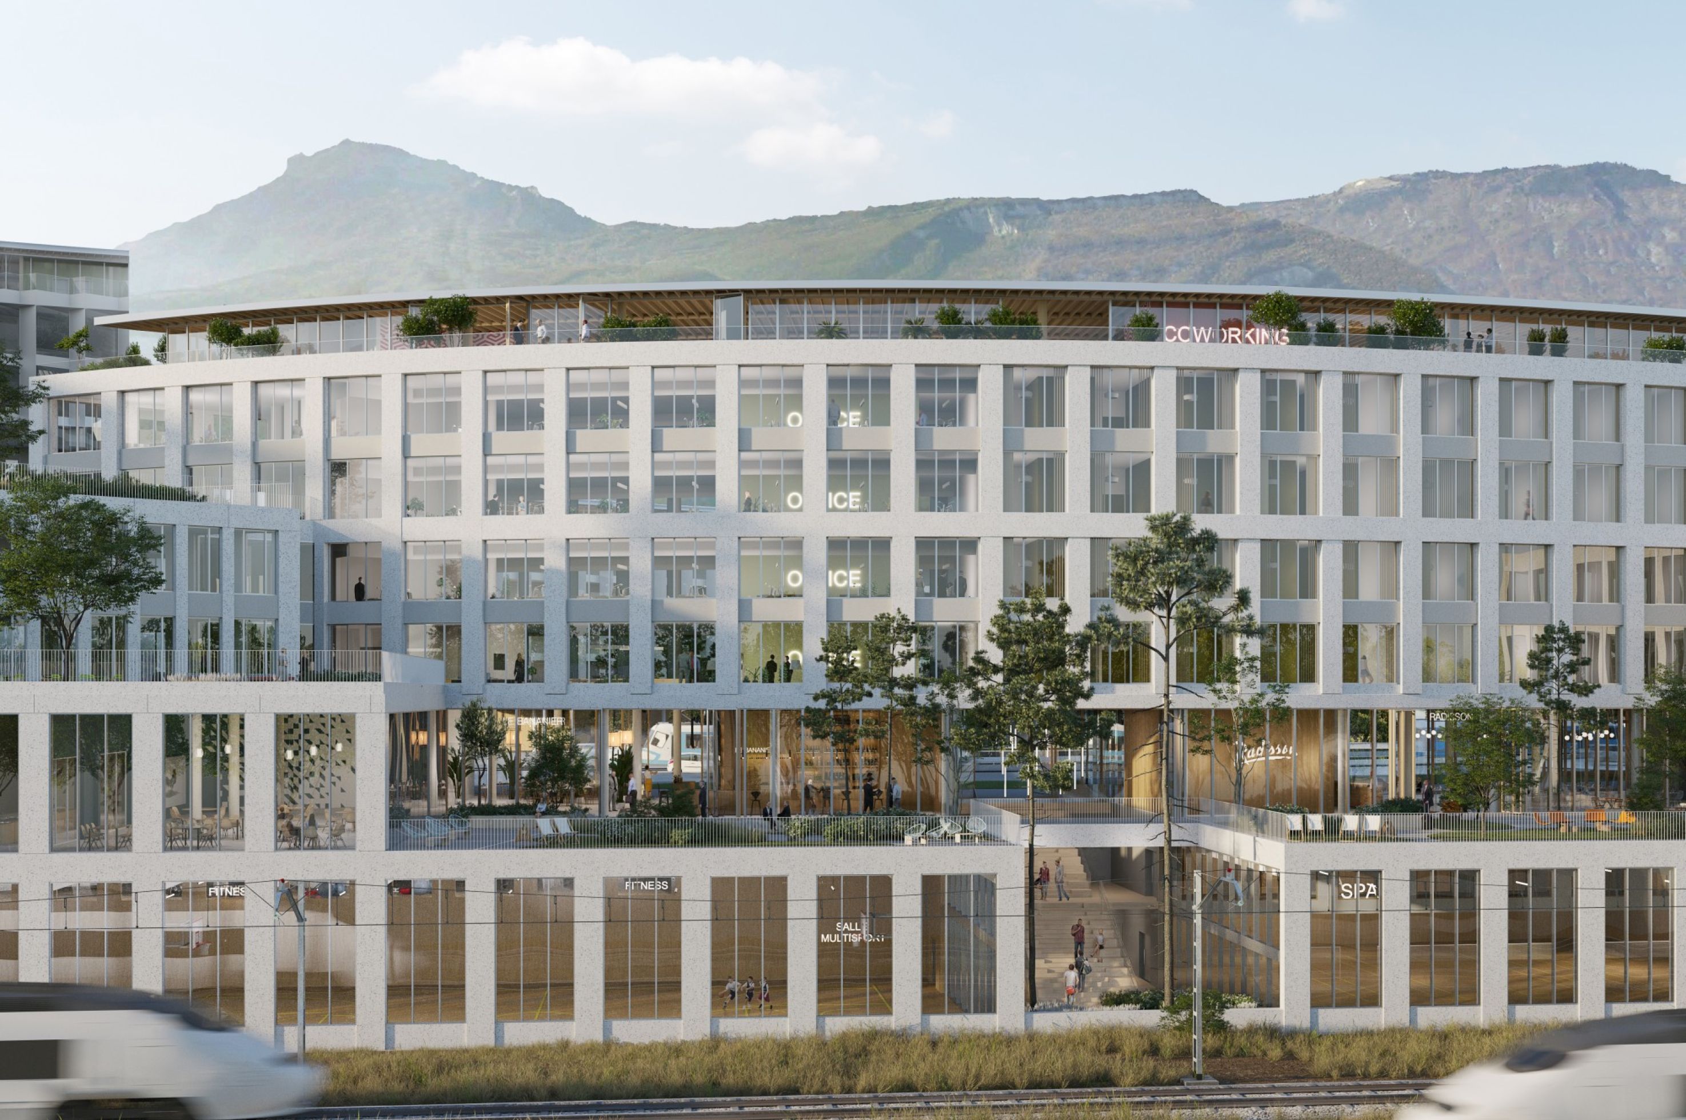
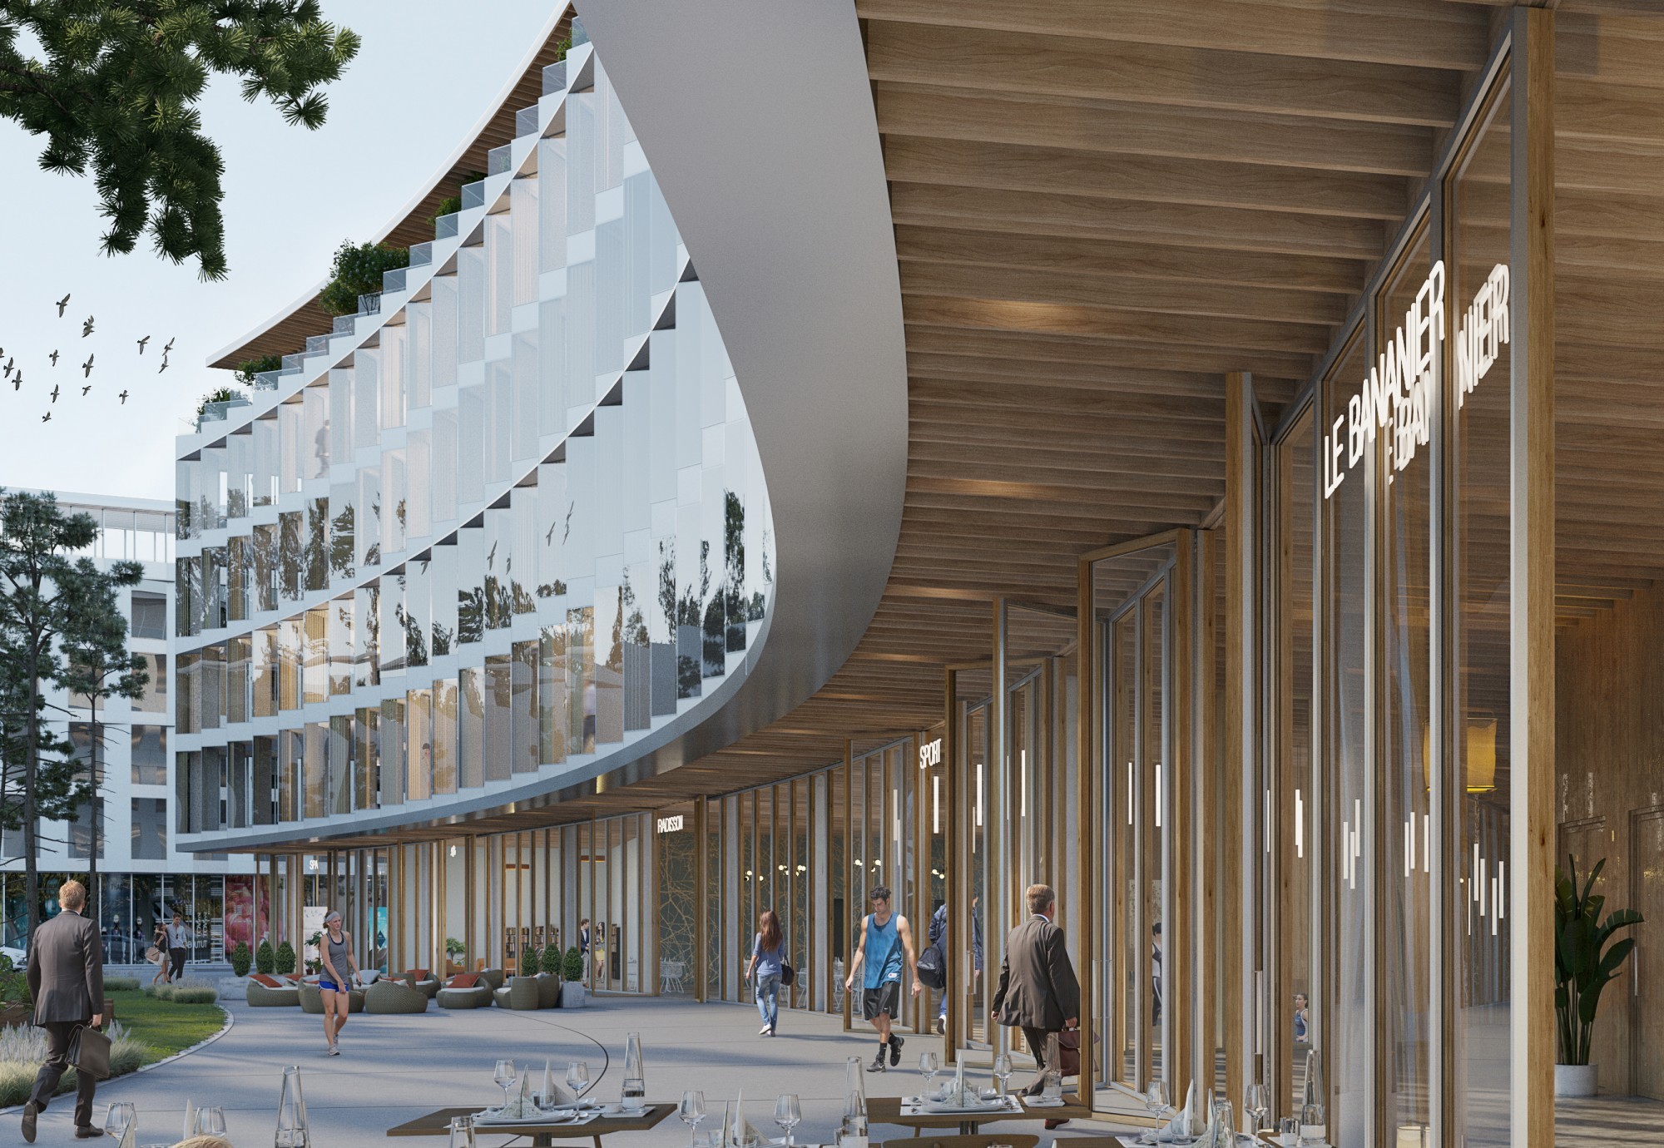
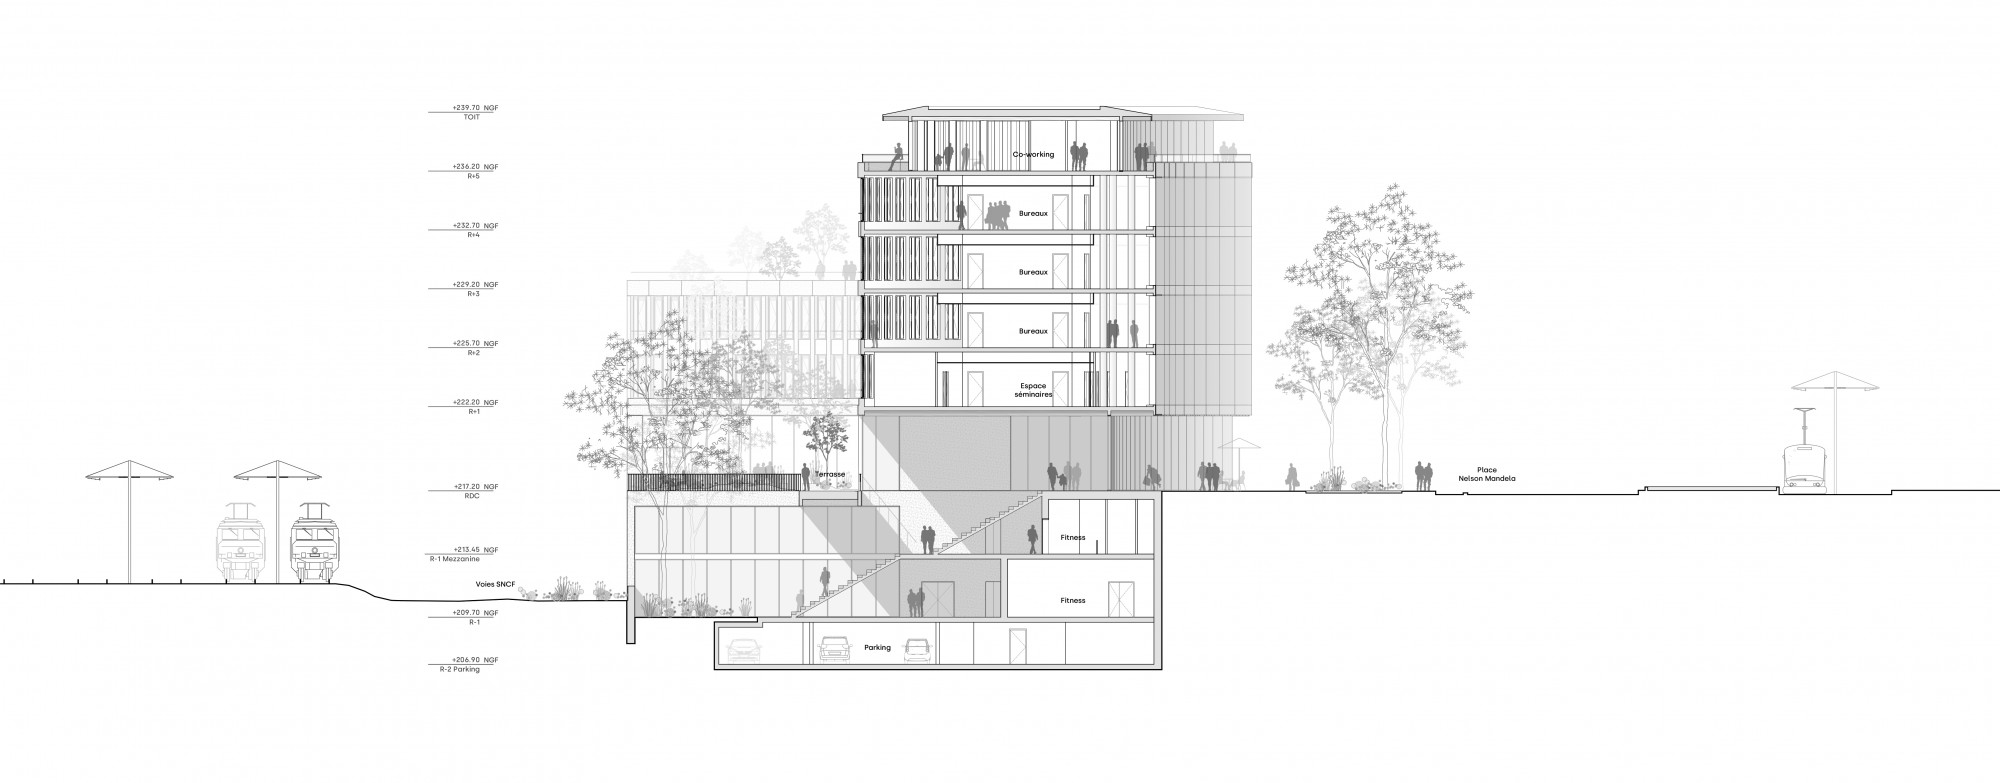
The very first mixed-use project in Grenoble, Place Nelson Mandela. Over several floors: sports facilities, offices, hotel, urban spa and swimming pool, indoor/outdoor restaurants, co-living and R&D co-working. The elliptic facade – solicited by the urban context and the competition brief – adds further complexity to the complex site, close to the railway tracks and stations for train and tramway. The future building will give breath-taking views over the Alpine peaks and across the open landscape of Grenoble's presque-isle.
Location
Place Mandela, Grenoble Presqu'île
Programme
Multi-sports, spa, swimming pool, hotel 4*, offices, research and development lab, restaurants
Client/developer
Redman, Youse
Team
Hardel Le Bihan Architectes, Amstein Walthert (environmental engineering), Ide2projet (economy), ECH (structure)
Surface area
14 000 sq meters
Calendar
competition winner may 2019
Architectural team
Project manager(s)
Baptiste Egea
Architects
Philippe Monjaret et Cyril Mabime (concours), Théophile Noyer (études)
Related projects
Campus de Ouidah Bénin
Mixed development, Paris
Offices in Aubervilliers