Brazza Housing, Bordeaux
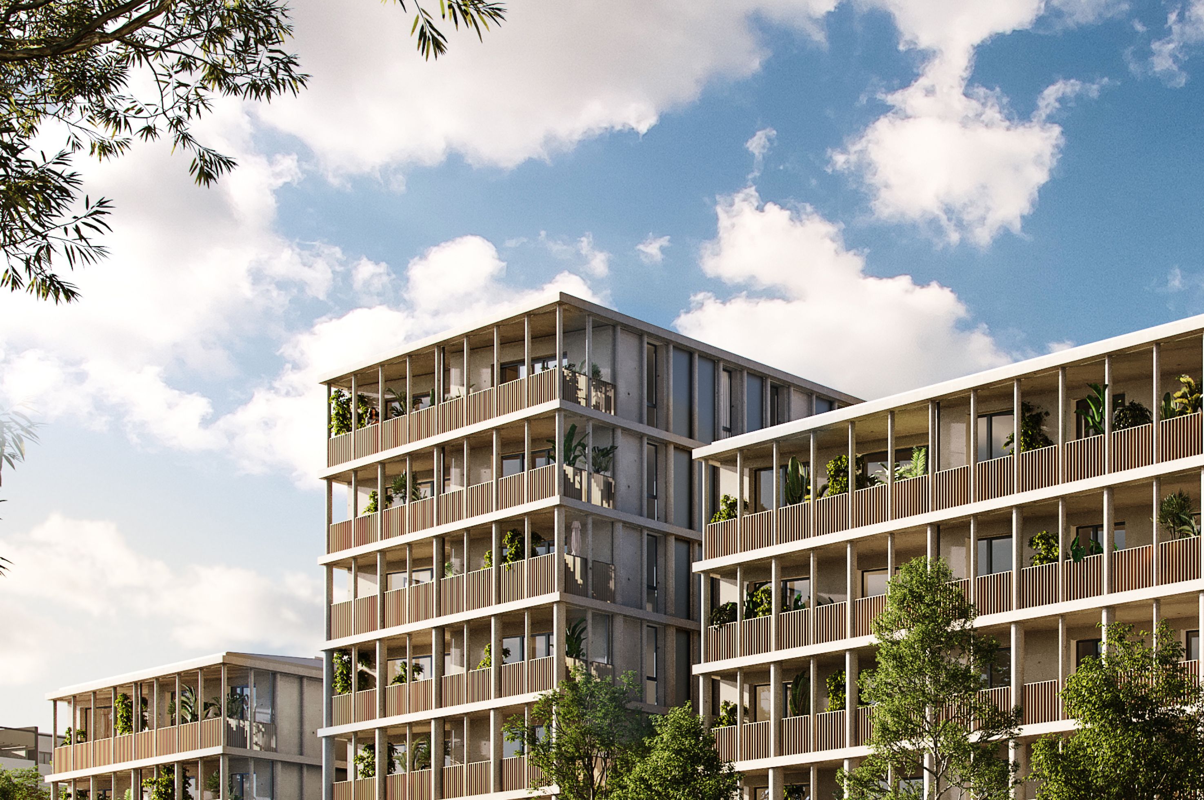
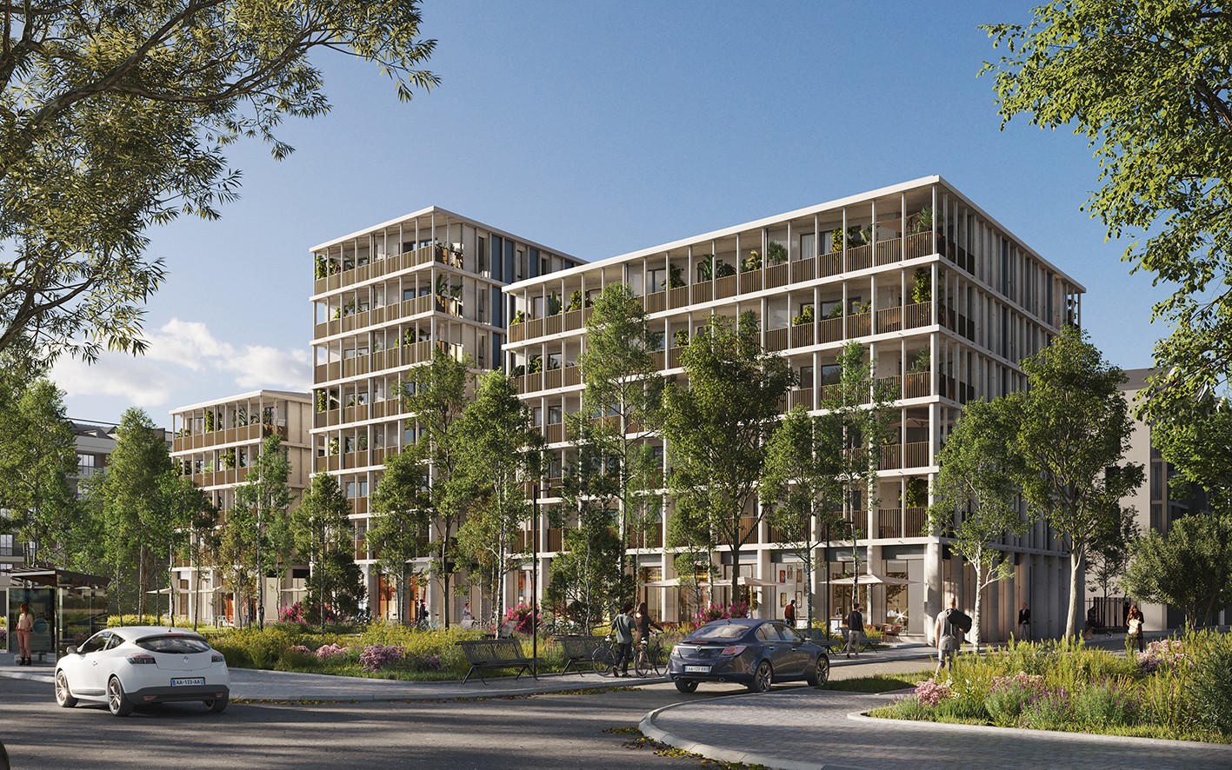
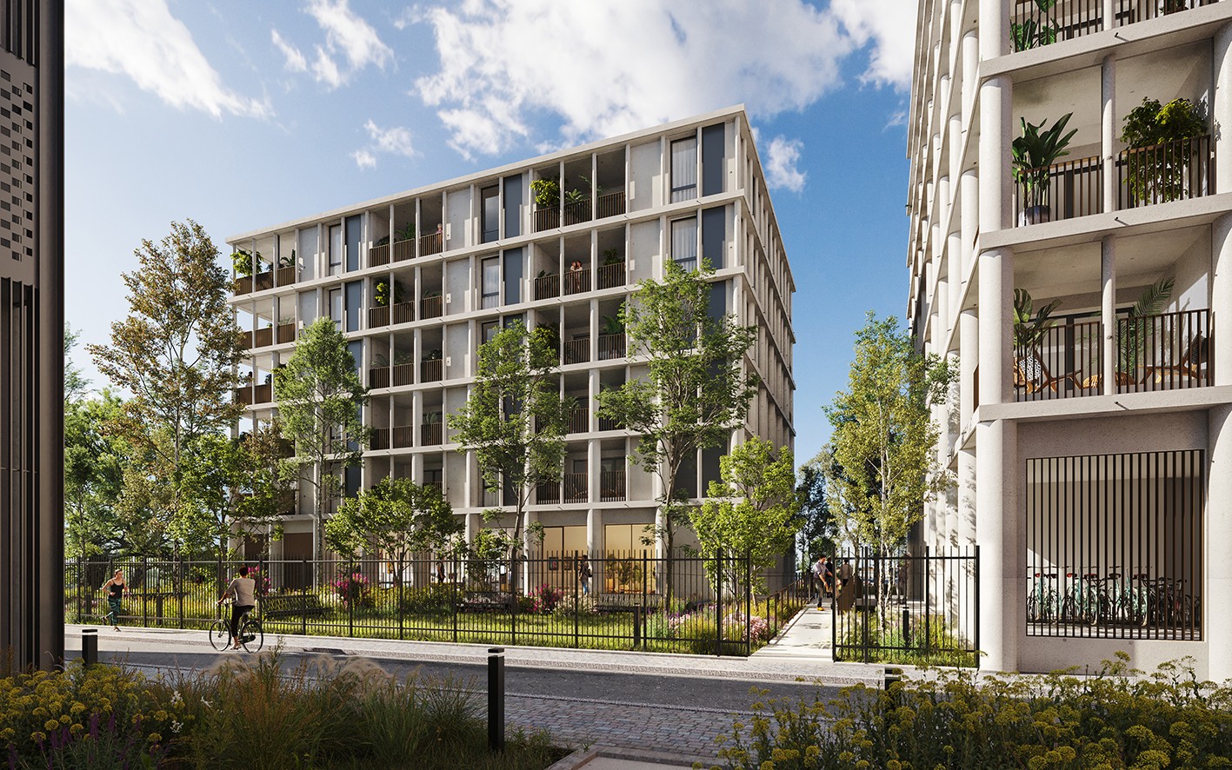
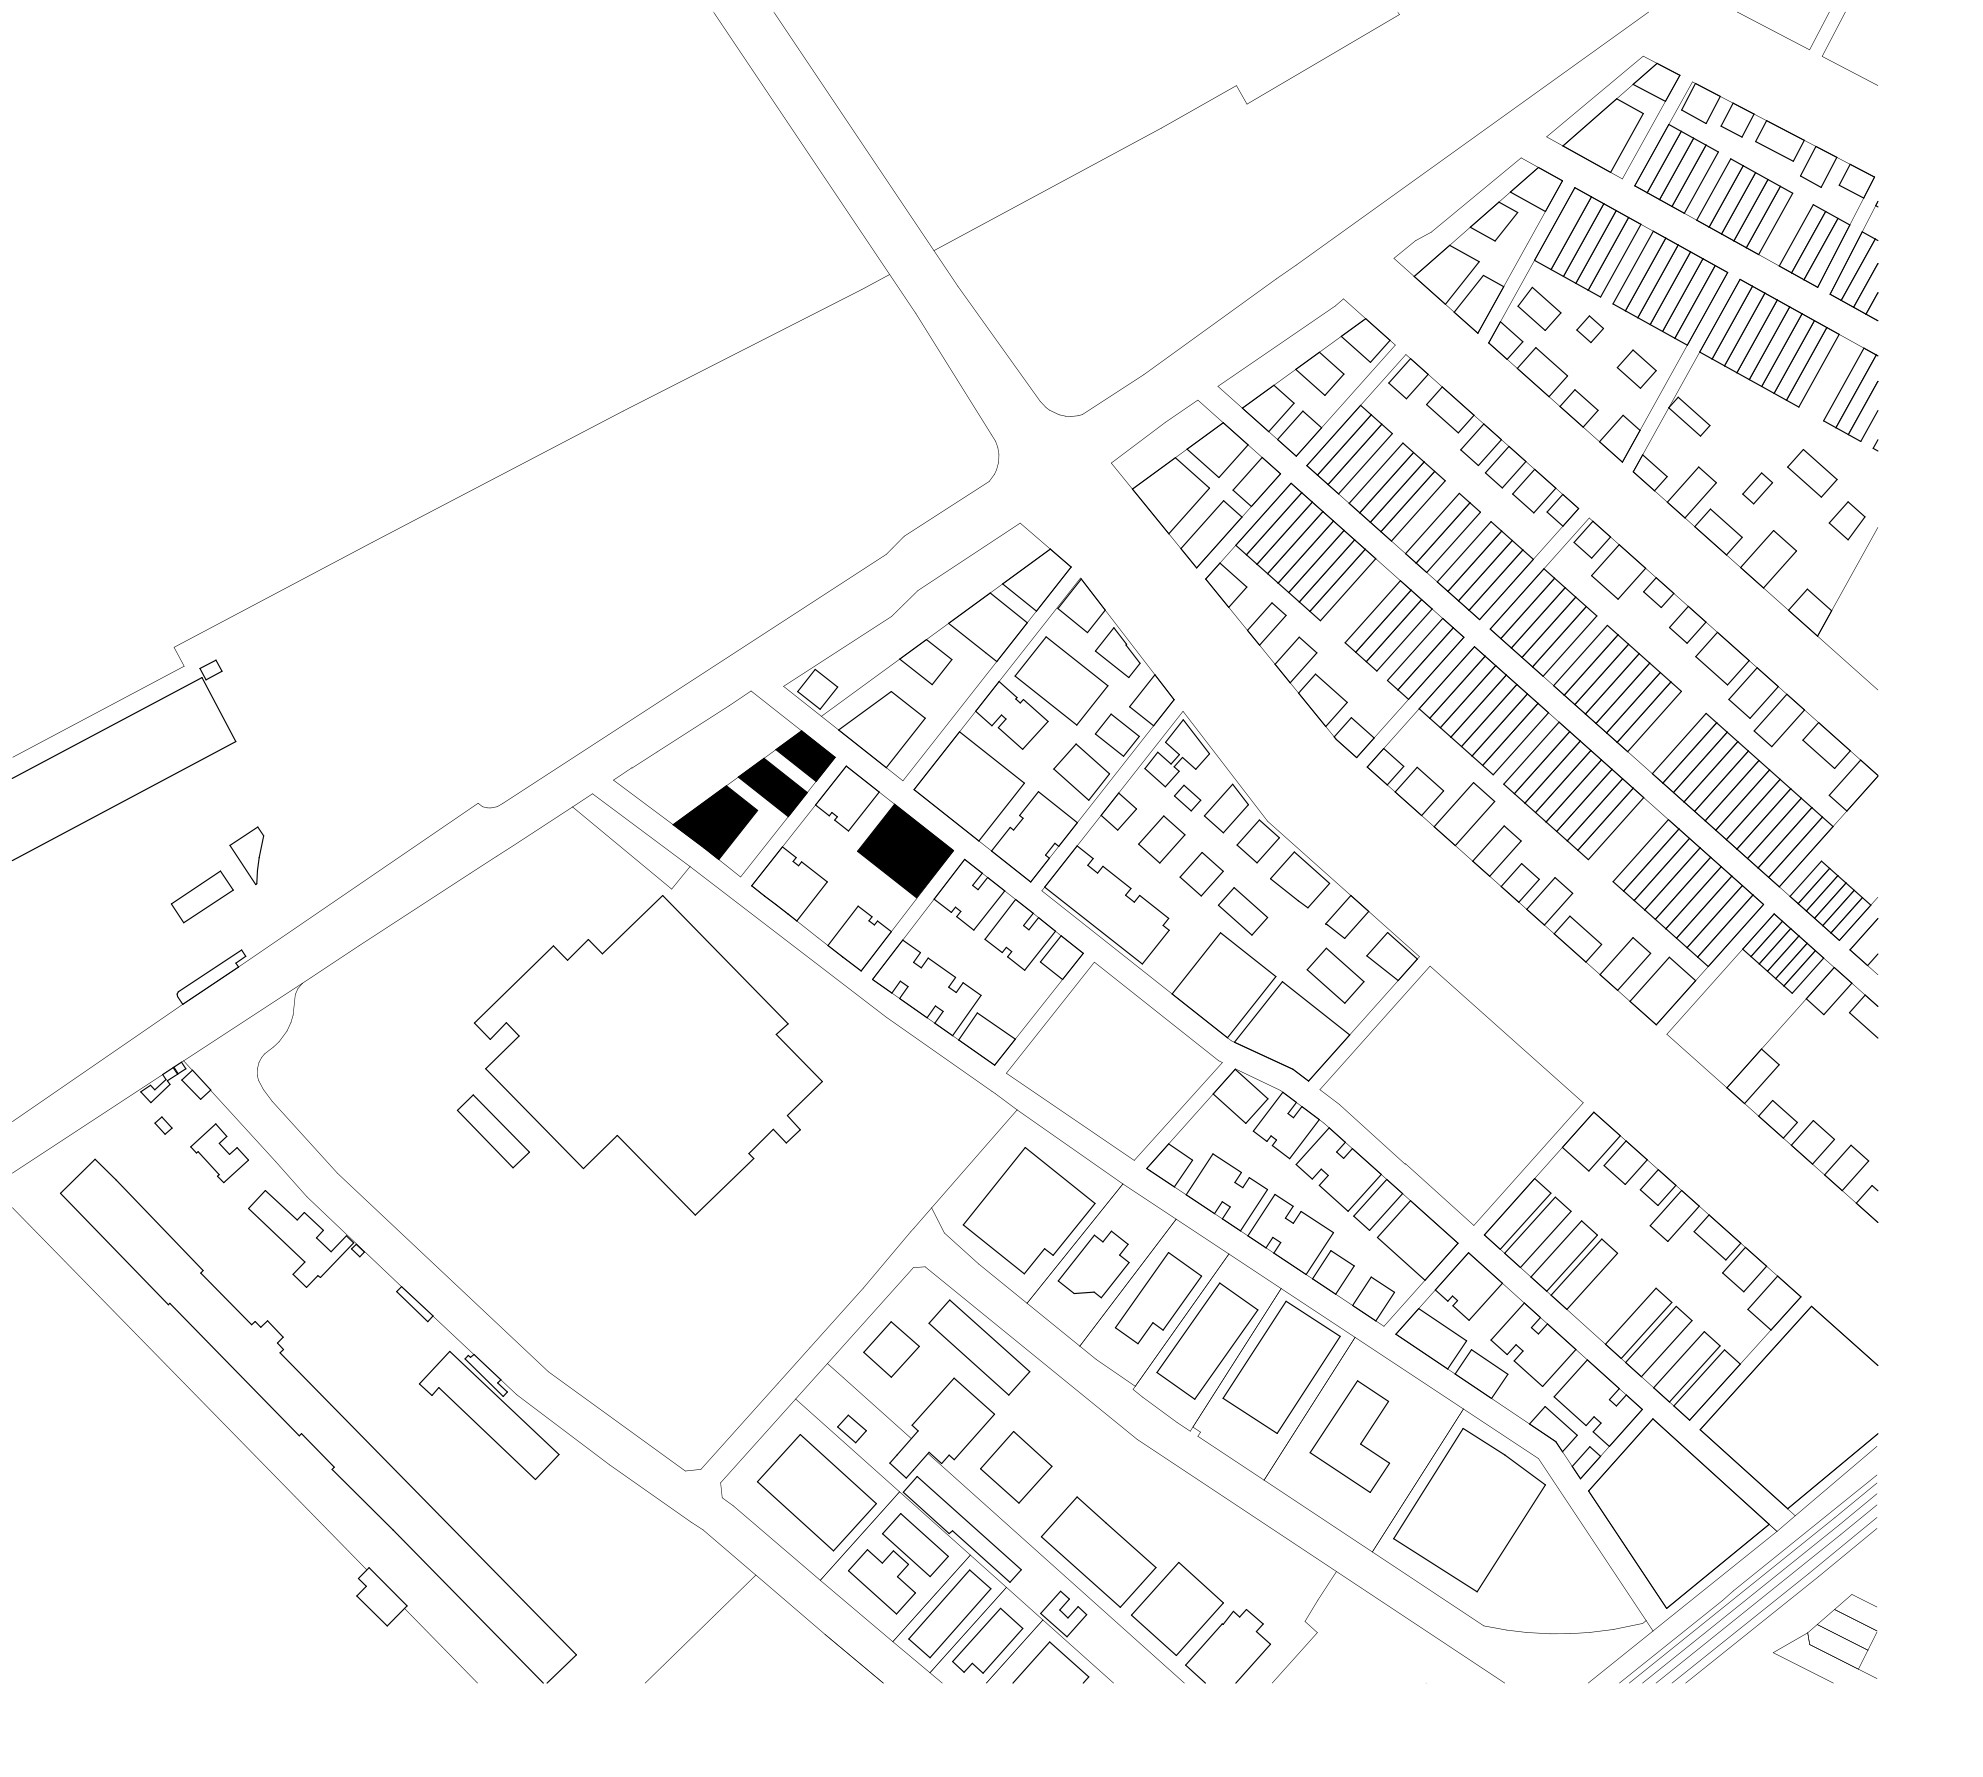
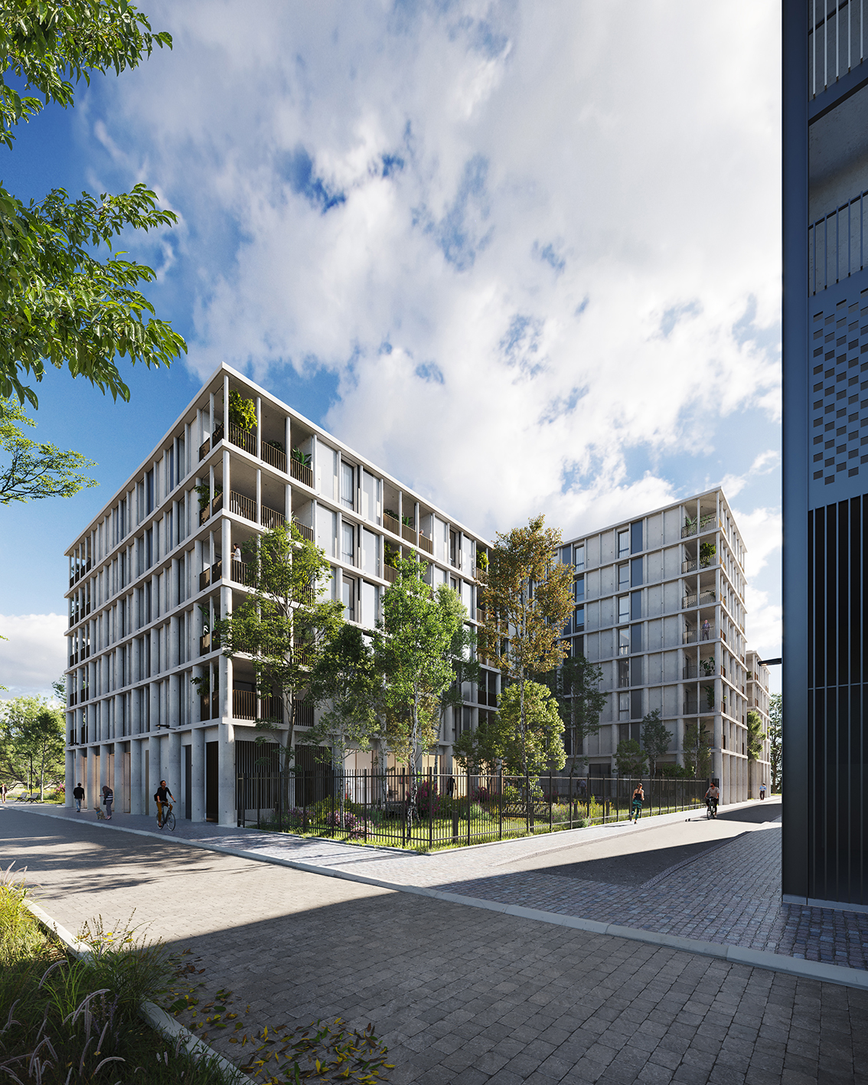
In Bordeaux's Brazza district, the three buildings are aligned along the Garonne riverfront, separated by 6-metre gaps running perpendicular to the river to let the sun through into the development. The poplars of the Angéliques Park riverside landscaping run along the front. As well as a south-facing garden, generous loggias extend the upper apartments. Inside, the design puts the accent on a range of framed views over the landscape, and on sunlight. The loggias' trapezoidal geometry reinstates an orthogonal plan for ease of fit-out.
Again for the purposes of rationalising the plan, buildings B (G+7) and C (R+4) share a lift and staircase. They are linked by an external walkway. Building A (G+5) is independent. Close to the river, the ground floors are raised and access is made from the centre of the block via raised paths, like pontoons. The facade design takes its inspiration directly from the concept developed for the park by Michel Desvignes: the lightweight grid of the posts (tapered cylinders) becomes narrower as it rises, contributing to an impression of slenderness and to a progressive privacy necessary to the appropriation of the loggias.
Related projects
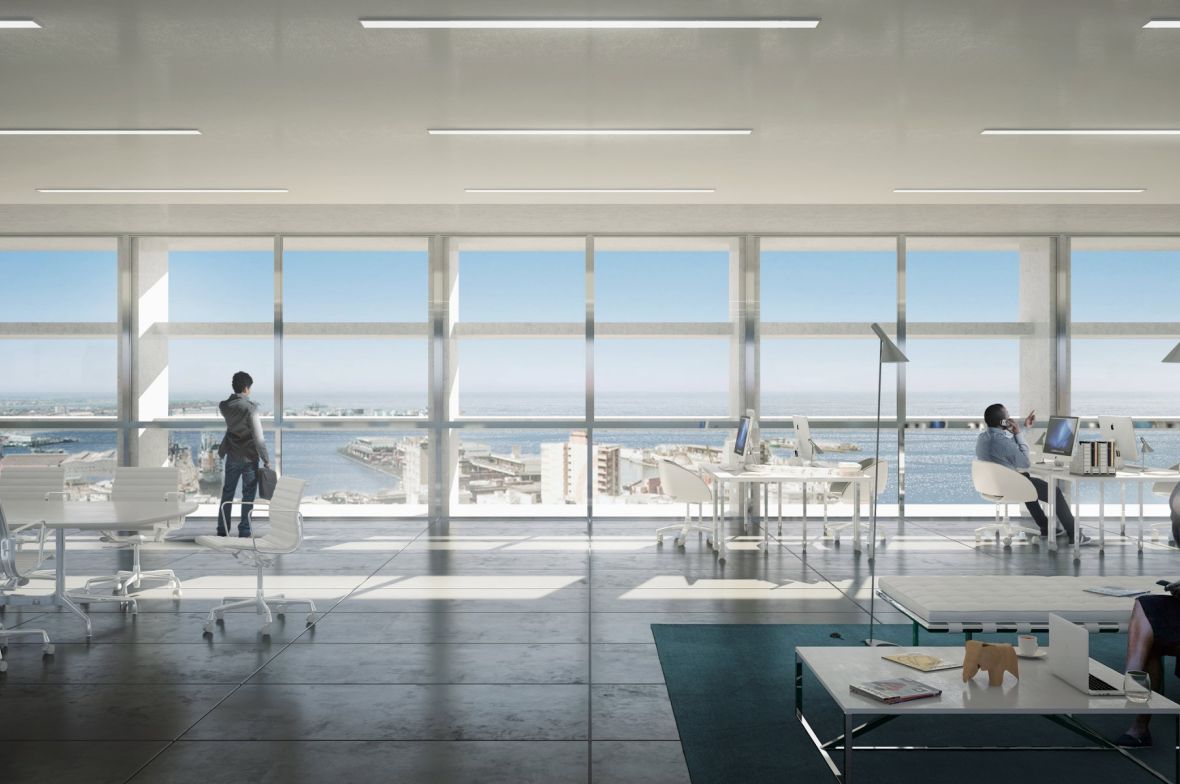
RHV Tower, Dakar
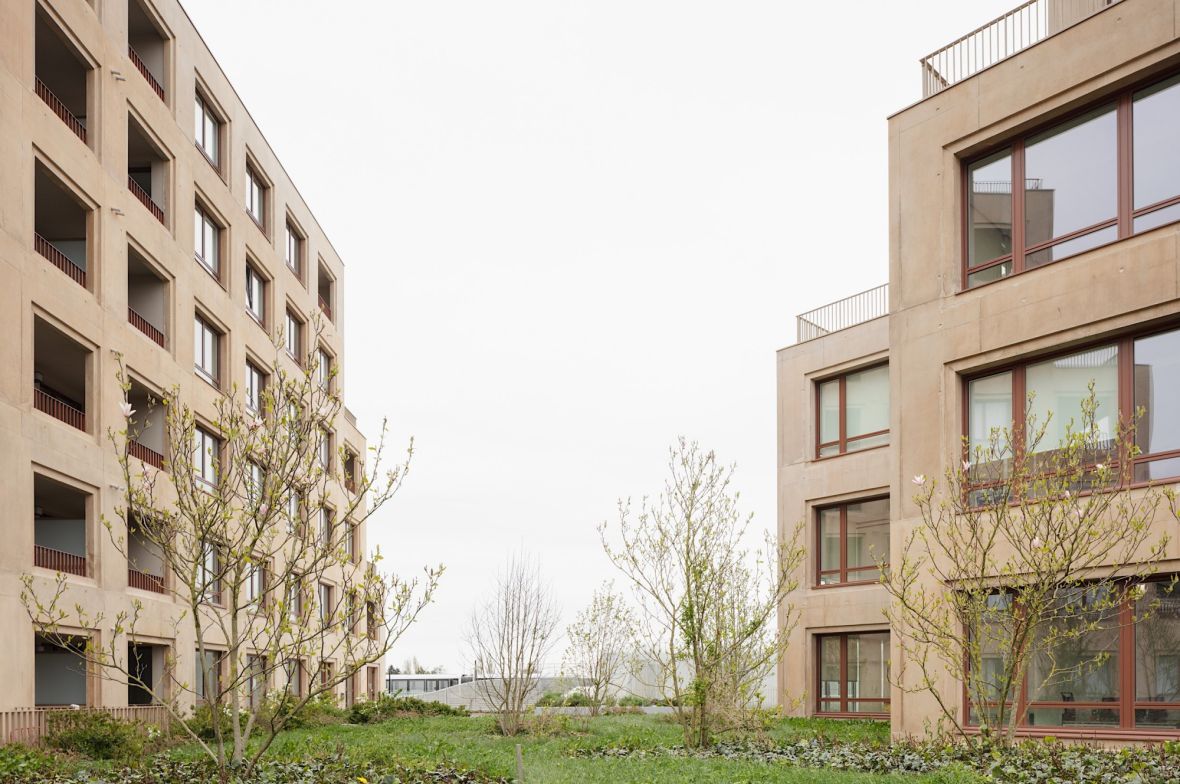
Coliving et bureaux Cesson-Sévigné
Offices Rue Cuvier, Montreuil